Pages

Subscribe:

Ads 468x60px

Showing posts with label House. Show all posts

Modern Minimalist Interior Design with a Split-Level Layout


This interior design embodies a modern minimalist concept with an open-plan layout that prioritizes both functionality and aesthetics. The house features a split-level structure, creating distinct dimensions for each area. The upper level includes a mezzanine designed as a cozy sleeping space with a comfortable bed adorned with soft pink curtains, adding a touch of warmth and elegance. A glass railing with a black metal frame enhances the modern appeal while ensuring safety. The mezzanine overlooks the main living area below, creating a sense of openness and brightness.

On the lower level, the L-shaped kitchen serves as the central hub, combining white cabinetry and black granite countertops. It is equipped with modern appliances such as a built-in oven, a stove, and a sink, all neatly organized. Adjacent to the kitchen is a dining area featuring a black dining table surrounded by vibrant-colored chairs, adding a lively accent to the neutral color palette.

The living room is furnished with minimalist pieces, including a comfortable white sofa, armchairs, and a glass coffee table, all complemented by a neutral rug that enhances the cozy atmosphere. A floating wooden staircase, seamlessly integrated into the wall, serves as both a functional and aesthetic element. Beneath the stairs, open shelving provides space for displaying decorations or functional items.

Natural lighting plays a significant role in this design, with large windows on various sides allowing sunlight to flood the space. Green plants placed in corners add a refreshing natural touch. The polished wooden flooring enhances the warm, natural ambiance, harmonizing with the modern elements throughout the home.

Overall, this design reflects a modern lifestyle that is both practical and aesthetically pleasing, with optimal use of space for everyday needs. It balances visual beauty with the comfort of its inhabitants.
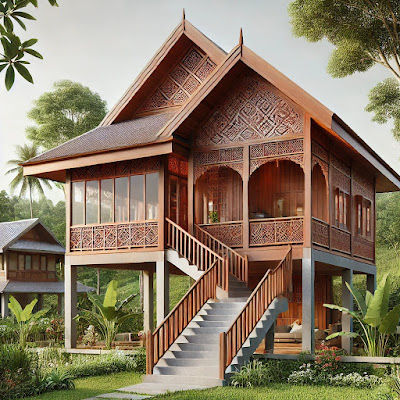
Traditional Wooden House Design with a Modern Touch

This traditional wooden house combines local cultural elements with a modern touch, creating a harmonious blend of aesthetics and functionality. The house is built on a raised platform, providing a sturdy impression and protection from environmental conditions such as rain and ground moisture. This platform is complemented by a small staircase made of high-quality wood, leading to a cozy front porch.

The walls of the house are adorned with distinctive geometric patterns, reflecting local wisdom and traditional aesthetics. These patterns not only add visual appeal but also represent the cultural identity of the area. Additionally, the use of natural wood as the primary construction material creates a warm and eco-friendly ambiance while ensuring durability against weather changes.

The roof is designed with a gable shape and optimal slope, allowing efficient rainwater runoff. This structure also enhances air circulation, keeping the interior cool even under direct sunlight. The front porch is enclosed with wooden railings, providing added security while creating a relaxing space to enjoy the surrounding views.

Large modern glass windows are installed to maximize natural light inside the house. Besides improving energy efficiency, these windows offer a beautiful view of the outdoors, fostering a harmonious connection between the interior and exterior. The open space around the house is landscaped with tropical plants, such as palm trees and decorative shrubs, not only enhancing the scenery but also creating a fresh and comfortable atmosphere.

This house design is ideal for tranquil rural areas, emphasizing simplicity without compromising comfort and beauty. The concept highlights traditional values with a modern touch, making it perfect for anyone seeking a unique, comfortable, and environmentally friendly home.


Modern Tropical House Design with a Natural Touch

Tropical House Design

This house design embraces a modern tropical concept, harmoniously blending wooden and concrete elements to create a warm and natural ambiance. The structure is simple yet elegant, featuring wooden accents on the doors, windows, and porch. The tropical feel is strongly emphasized with a small outdoor seating area equipped with a cozy sofa, surrounded by lush greenery that adds freshness and tranquility.

The sloping roof design optimizes natural lighting and airflow, making it ideal for tropical climates. Large windows are a key feature, allowing sunlight to flood the interior and giving the space a bright and spacious feel. A minimalist pathway leads visitors to the main door, offering both practicality and aesthetic appeal.

Natural tones like wood brown and concrete gray are combined with vibrant tropical landscaping, creating a visually calming harmony. This design not only highlights visual beauty but also supports a lifestyle that connects with nature. It is perfect for those seeking a comfortable, modern, and eco-friendly living environment.